The development of the manufacturing industry has fundamentally changed the expectations of clients in recent decades. While in the past it was enough for a part to roughly meet the technical drawing, nowadays accuracy, documentability and reproducible manufacturing quality have become basic requirements. In a modern industrial project, it is no longer only important whether the ordered product is completed, but also that it fits perfectly and meets the technical specifications at the first assembly, and that the next hundred or even ten thousand pieces are manufactured in the same quality.
For clients, this is primarily a business issue. An inaccurate part can cause the production line to stop, the delivery of the project can be delayed, costs can increase, or even the reliability of the final product can be compromised. A single defective part is often not a problem in itself, but because it can set back an entire production process. The more complex a structure is, the more important it is that all parts are right the first time.
That is why the role of modern quality control has also changed significantly. Today, it is no longer enough to check a few dimensions with a caliper or micrometer. Modern production uses measurement technologies that can examine the entire geometry of a part, compare it with digital designs, and prove compliance in a documented way.
One of the most important tools for this is 3D scanning. This is no longer a special technology, but one of the basic elements of high-quality industrial production. With its help, a part or structure can be examined quickly, with high precision and comprehensively, while the measurement results can be digitally stored, retrieved and made part of quality assurance. This is not only an advantage for the manufacturer, but above all it provides greater security for the client.
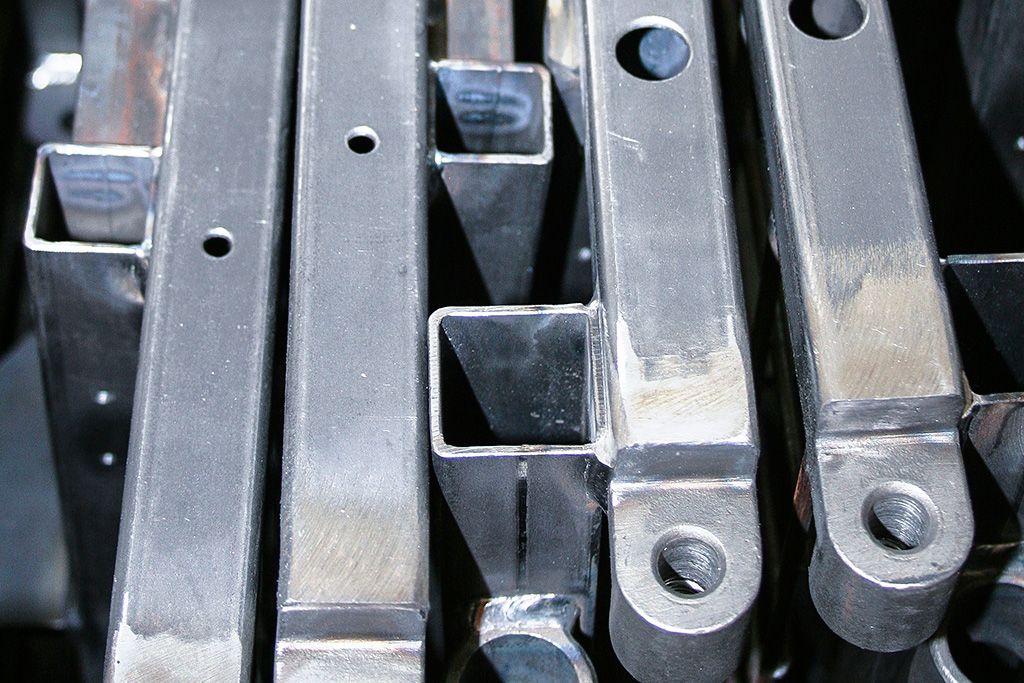
Why has quality control become a key issue?
The complexity of modern industrial products is constantly increasing. A machine, an automated system or a medical device can be made up of thousands of different components that must be precisely connected to each other. A single dimensional error can easily set off a chain reaction.
If, for example, a bent sheet metal part deviates by a few tenths of a millimetre from the planned geometry, it may not be able to be assembled correctly in the next production phase. In this case, subsequent adjustment, remanufacturing or even modification of the entire assembly process may be necessary. These not only cause a loss of time, but also significant additional costs.
From the client’s point of view, quality control is therefore not an administrative task, but one of the most important elements of project security. A well-functioning inspection system can detect deviations in time before they cause serious problems. This is especially important in industries where strict quality requirements apply. In the case of medical equipment, automated production lines or high-precision industrial structures, dimensional accuracy directly affects the functionality and reliability of the final product.
Limitations of traditional measurement methods
Traditional measuring devices still play an important role in production today. A caliper, micrometer or altimeter can perform many inspection tasks quickly and accurately. The problem is not with these devices, but with the fact that modern components are becoming more and more complex.
On a bent sheet metal part or a welded structure, there are often hundreds of geometric points that affect the final fit. Measuring them individually would be extremely time-consuming, and even so, we would not get a complete picture of the true shape of the part.
Traditional measurement methods typically examine one size at a time. 3D scanning, on the other hand, can analyze the entire surface. This means a fundamentally different approach. We do not examine whether a few sizes are suitable, but whether the entire part corresponds to the digital model on which it was manufactured. This difference is extremely important for the client. During an assembly, it is not one size that meets the other part, but the entire geometry.
What exactly is 3D scanning?
3D scanning is a non-contact measurement technology that uses optical methods to capture the entire surface of a part or structure.
During the measurement, a digital model consisting of millions of measuring points is created, which describes the real geometry of the manufactured product in great detail.
In contrast to traditional measurement methods, not only a few designated dimensions can be checked, but the entire shape, surface area and spatial design of the part can also be examined. The measurement process can be completed in a few minutes, while the system collects significantly more data than could be checked economically or at all with conventional measuring devices.
This is especially important for sheet metal parts with complex geometries, welded structures and components that require high precision, where even minor differences in shape or size can affect assembly and the functionality of the final product.
The resulting digital model can then be directly compared with the CAD model created during the design process. The measuring software shows the deviations with a colour map display, so that it becomes clear which surfaces of the part correspond to the nominal size and where there are deviations that require further examination or correction.
It is important to know: One of the biggest advantages of 3D scanning is that quality control is not carried out on the basis of a few measuring points, but by examining the geometry of the entire component. This allows for faster, more objective and documentable inspections, while significantly reducing the risk of a hidden geometric defect only being discovered during assembly or series production. For the client, this means greater operational reliability, a more predictable production process and reproducible quality.
Where does 3D scanning bring a real advantage?
- 3D scanning is a major advantage in manufacturing tasks where dimensional accuracy, assembly, and documented quality are essential requirements.
It provides an efficient solution for the inspection of prototypes and first samples, as it provides an accurate picture of the extent to which the manufactured part meets the CAD model at an early stage of development. - It is also of great help in the inspection of complex sheet metal parts, bent elements and welded structures,
where deformations or warps during the production process are often difficult to detect using traditional measurement methods. By digitizing the entire surface, these deviations can be quickly detected, so that the necessary corrections can be made before series production. - The technology also plays an important role in quality control in series production, the acceptance of supplier parts and the investigation of complaints.
Documented measurement results provide an objective basis for technical decisions, while contributing to the continuous improvement of production processes and the maintenance of reproducible quality.
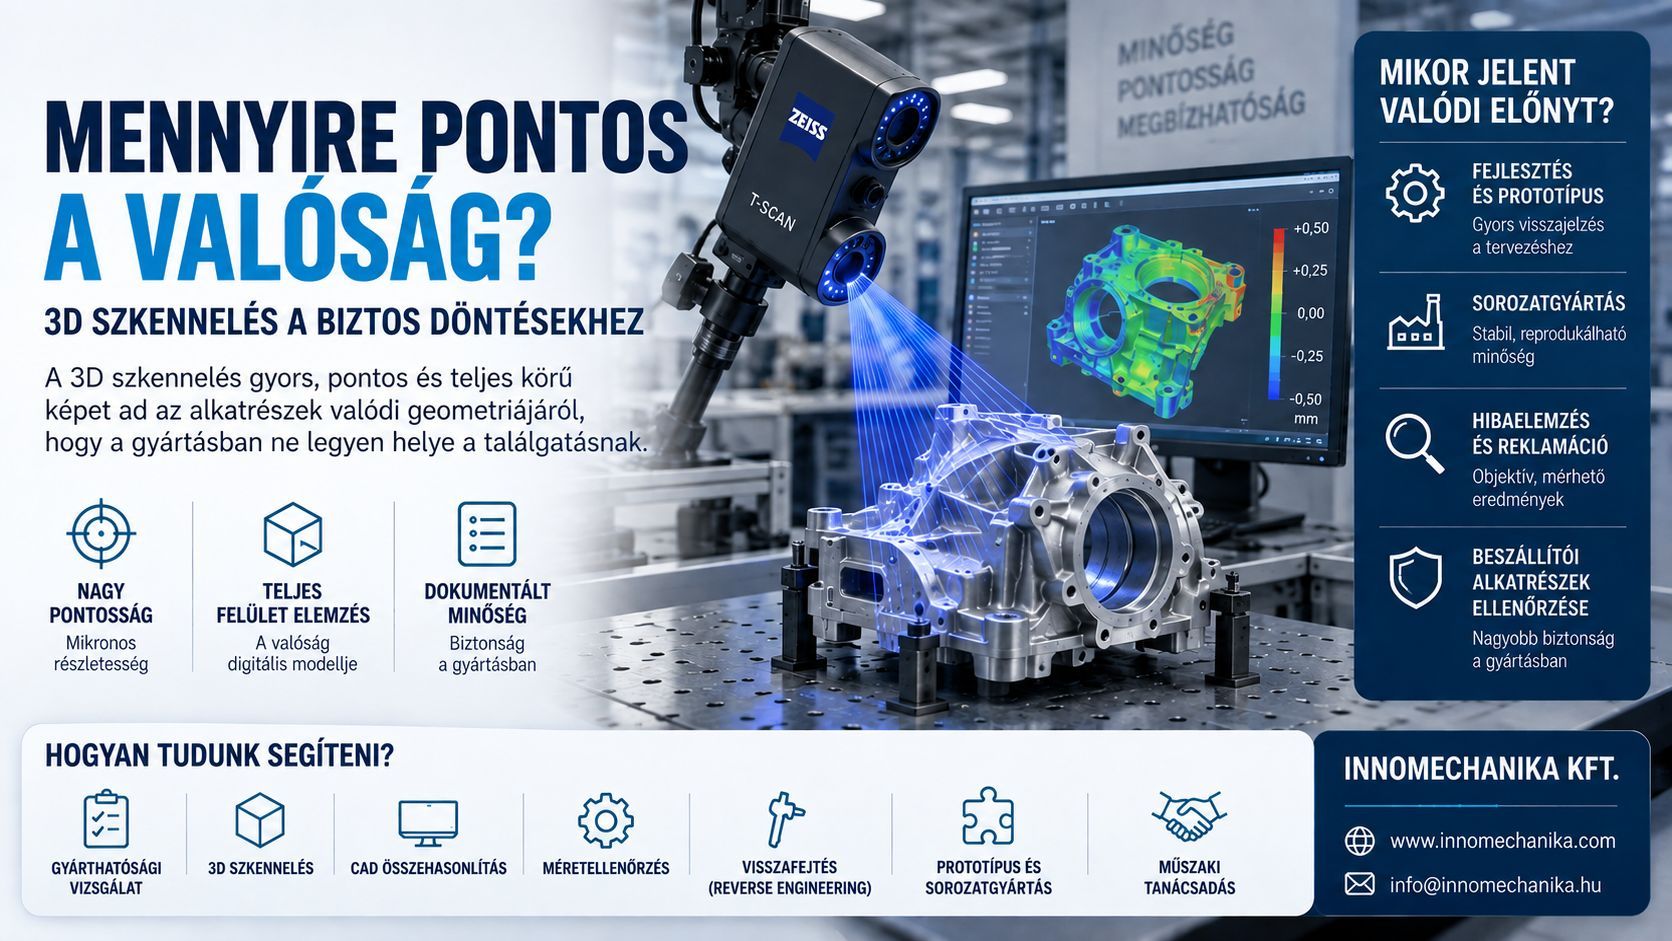
Why does this mean more security for the client?
For a client, one of the most important issues in the production process is predictability. The budget and deadline of a project are often not endangered by the production itself, but by subsequent errors. Due to a poorly fitting part, the assembly process may be modified, certain elements may have to be remanufactured, or even the delivery of an entire equipment may be delayed.
One of the biggest advantages of 3D scanning is that a significant number of these defects can be detected during production. The deviations are not revealed during assembly, but when the repair can be carried out quickly and cost-effectively. This means less risk for the client, more predictable project implementation and greater business security.
One of the most important tools for prototype development
During the development of a new product, it is rare that everything is perfectly completed the first time. The purpose of the prototype is precisely to reveal any design or manufacturability problems before serial production. 3D scanning plays a key role in this process.
By digitizing the entire surface of the prototype, it is possible to quickly check how much the manufactured part differs from the designed model. Based on the measurement results, engineers can determine exactly whether it is necessary to modify the design, tooling or production technology.
For the client, this means significant time and cost savings. Development cycles are shortened, the number of reproductions is reduced, and serial production can start with a controlled, mature construction.
Reproducible quality in series production
Most industrial orders are not about the production of a single part. The real challenge is to ensure that the first piece and the thousandth piece represent the same quality. The basis for reproducible production quality is a controlled production process and continuous monitoring.
3D scanning makes it possible to regularly compare the manufactured parts with the nominal geometry during series production. If any deviations start to occur, they can be detected in time, so that the production process can be corrected before a large amount of scrap occurs.
This means more efficient operation not only for the manufacturer, but also for the client. Predictable quality reduces the number of complaints, simplifies installation and increases the reliability of the final product.
Documented quality and full traceability
In modern industrial production , there is an increasing need for quality to be more and more not just a statement, but a fact that can be verified by documents. The measurement results from 3D scanning can be digitally archived, so that all inspections can be retrieved accurately.
This is especially important in industries where suppliers need to provide detailed measurement reports to their partners. Documented measurement results support ISO-based quality management systems,
simplify audits and contribute to transparency of the entire production process.
For the client, this means that in the event of a question or complaint, it is possible to trace exactly what measurement results have proven the conformity of the given part.
3D scanning is not a substitute for engineering thinking
Many people see 3D scanning as just an extremely advanced measuring tool. In reality, however, technology alone does not guarantee quality. Measurement results can only be of real value if they are interpreted with the appropriate engineering experience, and the necessary production technology decisions are made based on the deviations revealed.
An experienced engineer does not only examine whether a size corresponds to the technical drawing. He also evaluates how a particular geometric deviation can affect the assembly, function, load capacity or even the entire production process of the part.
It may happen that a deviation of a few tenths of a millimeter is acceptable in itself, but on another critical surface, it can already jeopardize the assembly or the operation of the final product.
That is why modern quality control is not only about measurement technology. Modern measuring tools, digital evaluation and an engineering approach together ensure that real decision-supporting information is generated from the measurements. This makes it possible for production processes to be continuously improved, errors to be detected in time, and customers always receive parts that meet the planned technical requirements.
The approach of Innomechanika Kft.
At Innomechanika Kft., quality control is not a single work phase, but an integral part of the entire production process.
The 3D scanning used in the modern measuring laboratory, the granite measuring table, the digital layer thickness measurement and other modern measurement technologies together ensure that the manufactured parts meet the strictest technical requirements.
The measurement results are part of our documented quality management system, which supports reproducible production, full traceability and continuous improvement. All this is complemented by an integrated enterprise and production management environment that provides real-time data on production processes and allows for quick intervention if there is a deviation.
For us, 3D scanning is not an independent service, but an engineering tool that contributes to our partners receiving the same high technical level every time.
How can we help?
The basis of a successful industrial project is not only modern production technology, but also a reliable engineering background, controlled processes and consistent quality control. The goal of Innomechanika Ltd. is to provide its partners not only with manufactured parts, but also with predictable, documented and long-term reproducible production solutions.
The 3D scanning technology used in our state-of-the-art measuring laboratory, our granite measuring table, our digital measuring devices and our regulated quality management system make it possible to check and trace the compliance of the finished product at every stage of production.
The measurement results not only serve to verify quality, but also support continuous development, the optimization of production processes and the provision of reproducible quality, which is extremely important for our clients.
Our engineers work with our partners as early as the project preparation phase to ensure that the aspects of design, manufacturability and quality control are applied at an early stage of development. This reduces production risks, reduces the possibility of rework and scrap, and contributes to ensuring that finished parts and structures meet technical requirements the first time.
If you are looking for a manufacturing partner where engineering, state-of-the-art quality control technologies and documented production processes are all part of everyday operations, contact us!
Our experts will be happy to help you find the most suitable production and quality assurance solution for your project.