A freshly powder-coated metal structure can easily look like a finished product. Its surface is even, the welds are complete, and its dimensions correspond to the drawing. However, it may not be able to perform a task in the customer’s equipment in this state. Additional mechanical and electronic elements must be added, the fittings must be checked, and then it must be certified that the assembled unit meets the specified requirements. This stage of production usually receives less attention than laser cutting, bending or robotic welding. However, it is during the assembly process that the results of previous operations first meet. This is where it becomes clear whether the separately suitable parts fit exactly together, whether the attachment points are accessible, and whether the finished unit can be handed over in the condition that the customer needs.
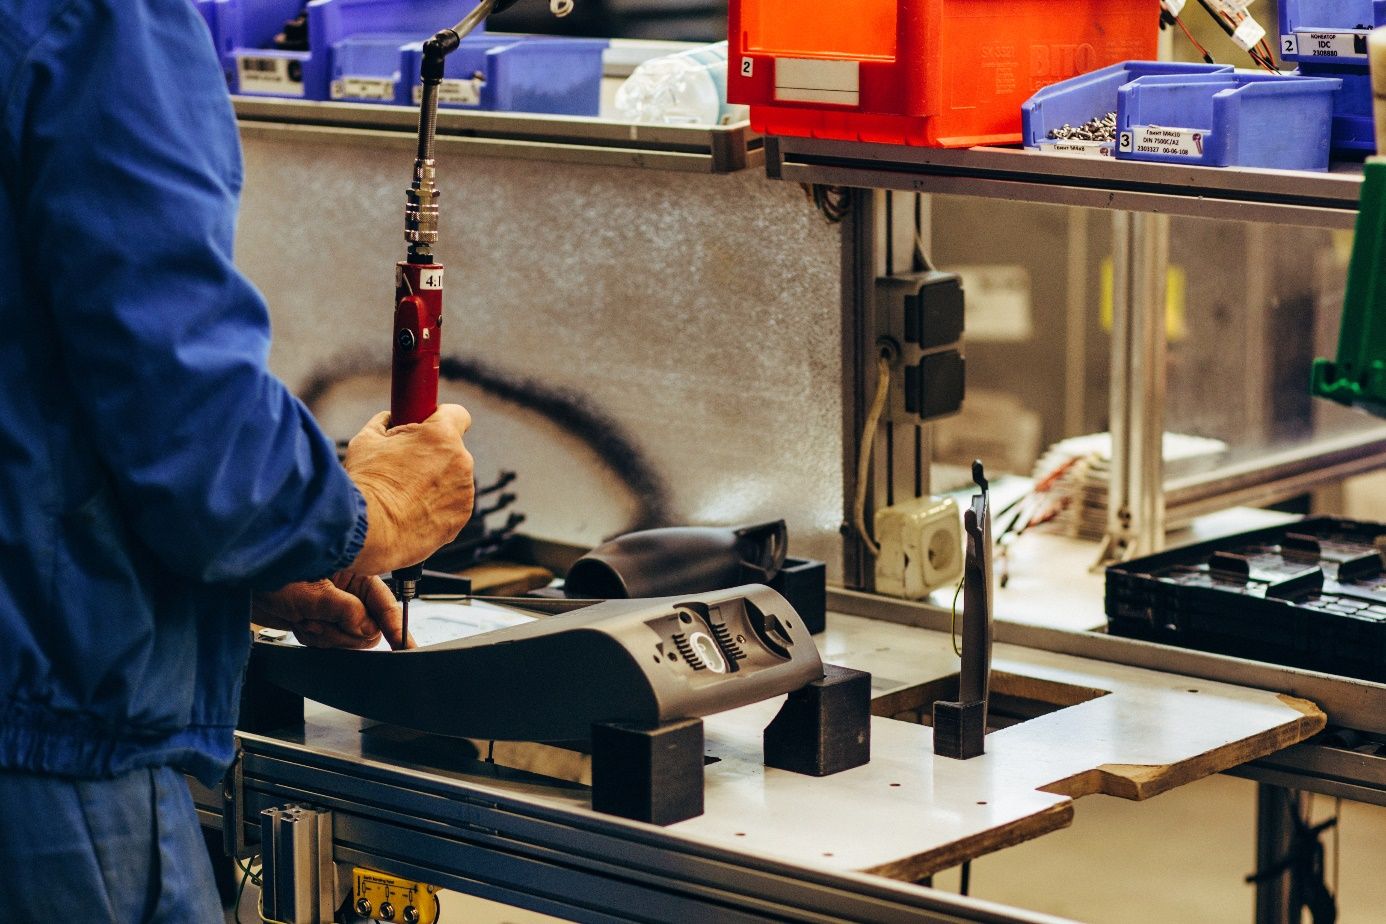
A finished part does not necessarily mean a finished product
Metal industry services are mostly presented according to technologies. A Laser Cutting It forms the contour, bending creates the shape, welding connects the structural elements, and surface treatment provides the necessary surface properties. This order describes well how a part is made. However, from the customer’s point of view, the condition in which it arrives is also decisive. In some cases, a painted cladding element is a stand-alone finished product. In other cases, the same element is only part of a larger unit: brackets, fasteners, connectors or electronic components need to be connected to it. The customer may perform this work in their own plant. It may also be that they want to take over an already assembled, inspected component that can be transferred directly to the next work phase. There is a significant organizational difference between the two procurement models. Purchasing parts separately requires a larger in-house assembly capacity. However, the receipt of the finished component requires a more precise prior agreement on what the unit contains, what condition it must fulfil, and which inspections the supplier is responsible for.
Assembly often begins with the technical drawing
A part can be precisely manufactured and still difficult to assemble. It may happen that a mounting hole is in the right place in the drawing, but the tool no longer has access to it in the assembled structure. At other times, the element needed for fastening can only be inserted in an order that no one talked about at the time of design. And a painted casing can obscure a connection that needs to be checked later. These problems become obvious on the assembly table, but their solution often requires an earlier technical decision. Where should the base surface of the part be? Which elements should be assembled in advance? Which hole or opening should be formed after forming? How can the structure be safely gripped and positioned during work? The examination of mountability is therefore part of manufacturability. If the task of the finished component is already known when reviewing the drawings and models, the production sequence can also be established more consciously. This reduces the risk of subsequent adjustments, repeated manual corrections and assembly solutions that are difficult to control. This is especially important in the case of series production. A one-time assembly difficulty can often be solved by an experienced professional. If the same uncertain movement is repeated hundreds of times, it can result in a significant loss of time and quality fluctuations.
Tolerances become important in the composition
Dimensional checking of individual components is a basic requirement, but it does not tell you everything about the finished unit. A laser-cut plate, a bent bracket and a welded frame can all match your own drawing. However, after assembly, the actual position of a connection surface or assembly point may differ from the desired one. This is because the dimensional differences of the individual elements in the assembly can be stacked on top of each other. The effect of welding, the Bending deformation during the process, the position of the components relative to each other, and the design of the joint can all affect the final geometry. In the case of critical dimensions, it is therefore also necessary to know what role they play in the finished equipment. An external, exposed edge has a different significance than the surface to which another component is precisely connected. A measurement and verification plan provides meaningful certainty if it focuses on the points that determine the operation of the unit.
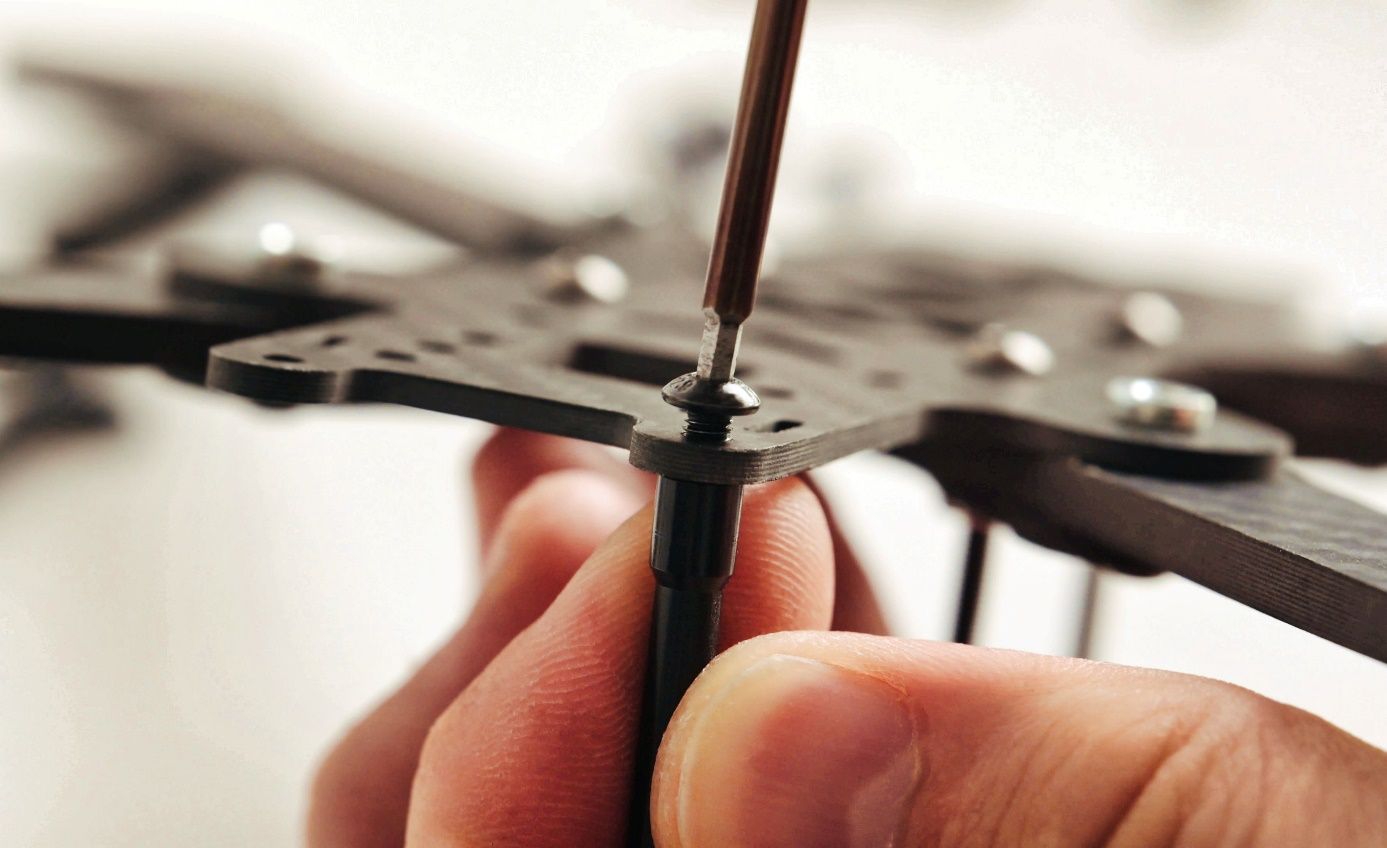
After surface treatment, it is important to pay attention to the surface
Powder coating often appears as a finishing step in the production chain. In the case of assembled components, however, further work may be required for the treated parts. They must be gripped, positioned and secured, and sometimes moved several times during assembly. In this case, maintaining the surface quality is an independent task. A visible cover can be scratched on the assembly table. Damage can occur around the fasteners if the tool does not have proper access. An incorrectly chosen support can leave a mark on a surface that has been carefully prepared in previous production phases. The technological sequence must therefore be adapted to the respective product. Which elements need to be assembled before surface treatment? Which components can only be installed later? Where do I need to protect the finished surface? There is no answer to all structures for these questions. The customer’s technical documentation and the actual design of the product determine which process best serves the desired result.
The order of operations affects repeatability
A more complex unit can rarely be assembled in any order. Certain fastenings can only be accessed until the next part is in place. A check must be carried out before the casing is installed. Other components are installed later precisely to prevent damage during previous operations. The determination of the sequence is also related to the design of the workplace. Where should the parts be located? What tools are needed for the given step? When should the identification and inspection take place? If you have to look for new answers to these questions for each piece, production becomes slower and more uncertain. However, a well-defined workflow is not a collection of rigid rules. The goal is that the operations can be repeated and any deviations can be quickly noticed. And the experience gained during assembly can be transferred back to the preparation for production. If a joint is regularly difficult to access, or the placement of a part requires too much alignment, it can be treated as a technical issue for the next production batch.
The installation of electronic elements brings new aspects
In a mechatronic component, the mechanical and electronic components must be located in the same physical space. This requires special attention when fastening, connectors and cable placement. A design that appears to be mechanically suitable can later impede connector access or the planned installation route. The exact requirements vary from product to product. In some cases, the handover task is to check the mechanical assembly and the complete installation of the components. In the case of other components, the customer also requires specific additional tests. The content of these cannot be replaced by a general manufacturer’s promise: the applicable controls must be recorded in the product documentation and in the agreement between the parties. Therefore, in an industrial offer, the wording “delivered assembled” is not enough in itself. It is necessary to know who will provide the individual components, which party is responsible for the documentation, what kind of inspection will take place and in what exact condition the customer will receive the unit.
The first assembly is also feedback to the production
The first assembly of a new component is more than just proof that the components can be fitted together. In this case, many practical details of the design become visible. Does the assembly sequence really work? Are the attachment points accessible? Can the inspection be carried out without having to disassemble the unit again? From the experience gained during the initial assembly, the drawing, the operation manual or even the design of a component can be refined. A small modification can save a significant amount of time for later pieces in the series. At other times, the purpose of the change is to reduce the possibility of error: for example, to make sure that two similar parts can be clearly distinguished. Consistent documentation is required to handle the changes. If there is already a modified component variant in production, the assembly must also follow this exact version. This is especially important if several versions of the same unit or different customer designs are running in parallel in a long-term supplier relationship.
The location of the inspection must also be planned
A final inspection of a finished component may be indispensable, but there are some properties that are more difficult to examine after the completion of the assembly. The easiest way to check a connection behind a sealed casing, a later concealed joint or the identification of an integrated component is in the appropriate work phase. Therefore, it is advisable to link the points of quality control to the sequence of operations. What should be checked when receiving the parts? What can be checked during partial assembly? The answers depend on the customer’s specifications and the risks of the product . In-process inspection also simplifies the handling of defects. If a deviation becomes visible before the next operation, the affected unit can be isolated and examined. If it is only discovered at the finished structure, several previous operations must be decrypted and it is more difficult to determine the origin of the problem. An accurate inspection plan does not promise that a deviation can never occur. It ensures that there is a specific order for detecting, documenting and dealing with deviations.
Data must follow the physical product
During the production of the component, it is not only components that move between workstations. Information does the same: which order the unit belongs to, which documentation version it is made according to, what operations it has undergone, and what inspection results are associated with it.
If this data is delayed or inaccurate to the next work phase, even a well-designed physical process becomes uncertain. The installer must clearly know which component variant he is working with. Quality control must see the requirements of the respective unit. And at the time of delivery, it must remain identifiable exactly which product will arrive at the customer.
Packaging is all about the quality of delivery
The value of the assembled and inspected unit must be kept until delivery. A visible painted surface can be scratched, a protruding element can be damaged, and similar components can get mixed up without proper marking. Packaging is therefore a task adapted to the design of the product and the method of transport. It is also important how the customer will handle the incoming units. Some products are sent directly to the next assembly station. Others need to be temporarily stored or used in several parts. The marking, the unit of delivery and the accompanying documentation can all affect how easy it is to pick up.
One Hand Process, Less Uncertain Delivery
If sheet metal processing, welding, surface treatment and assembly are carried out by different companies, each transfer requires further consultation. The next partner must know what part they have received, which version they are holding and what additional requirements apply to them. If a misfit occurs during assembly, it must be traced back to where the cause originated. A reliable system can be built with several suppliers, but the task of coordination is greater. Joint organization of operations that build on each other can allow for faster feedback. Assembly experience can be used to prepare for production, and the findings of quality control can be used for the next batch. This is especially important where a product is produced over a long period of time and in several versions. In this case, the supplier’s performance is not shown by a single impeccable component. What matters is whether the entire process can be traced despite modifications, different quantities and delivery schedules.
What does the customer actually take over?
For an industrial customer, the advantage of a finished component goes beyond the fact that he has less assembly work of his own. He receives a unit in a precisely defined state, which must be suitable for the next production or installation step. The clearer the technical content of this condition, the more predictable the cooperation is . Therefore, when requesting a quote, it is worth clarifying which components the unit should consist of, who provides each component, what documentation is valid, what checks are required and how the packaging should be done. Based on the answers, the actual task of production, assembly and delivery can be planned. A simple assembly and a complex component with electronic elements naturally mean different work. The common principle is the same: the meaning of the word “finished” must be defined by the parties according to the actual use of the product.
The production chain ends where the product’s task can begin
A powder-coated, inspected part is an important result. For some projects, this completes the supplier’s task. For others, this is where the final assembly begins: the individual elements become a unit intended for a specific role, identifiable and controlled. The assembly is less spectacular than the work of a laser cutting machine, but it gives an accurate picture of the entire production process. It reveals whether the result of previous operations really fits together, whether the construction can be assembled, and whether the finished unit corresponds to what the customer wants to receive. A mechatronic component is ready when its next user can concentrate on their own task. You can integrate, identify, have the necessary data and know the results of the inspections performed. This is when laser cutting, bending, welding, surface treatment and assembly become a single, traceable manufacturer’s commitment.
How can we help?
At Innomechanika, we undertake production tasks that build on each other, from sheet metal processing to mechatronic assembly. In addition to laser cutting, bending, welding and surface treatment, we also support our customers with the mechanical and electronic assembly, inspection and packaging of complete components. This way, we can hand over an already assembled unit for your next production or installation task.
Our colleagues, who are also experienced in the assembly of medical devices, have experience in complex tasks that require careful attention. The technical content of the cooperation is agreed on the basis of your documentation and expectations: what components need to be installed, what inspections are necessary, and in what condition the handover should take place. Coordinated production and assembly can reduce the amount of assembly and supplier coordination tasks assigned to your team.
Send us the technical documentation of the component, the planned quantity and your expectations for delivery. Request a quote and we can discuss how we can support the production and assembly of your product.